
Designing Retail Wall Shelving and Merchandising Systems That Drive Sales

The Ultimate Guide to Designing Retail Wall Shelving and Merchandising Systems That Drive Sales
A retail wall shelving and merchandising system is the wall structure, shelving, hardware, lighting, and graphics that hold and sell product along a store's perimeter. The best systems fit the product's weight, the brand's look, and how often the layout changes. For multi-store programs, they also work as one kit of parts across every footprint.
Wall shelving and merchandising systems are the backbone of a successful retail store layout. They not only hold your products but also shape the customer experience, influence purchasing decisions, and reflect your brand identity. Getting the design right means balancing aesthetics, functionality, and psychology to create a shopping environment that maximizes sales.
Whether you're opening a flagship shoe store, designing a boutique coffee shop, or revamping a grocery chain, here’s everything you need to consider.
Part 1 · Design principles
What the wall has to do for shoppers, staff, and the brand.
1. Make Functionality the Foundation
Your shelves need to do more than just look good. They must be practical for both customers and store staff.
- Flexibility Matters: Adjustable shelving systems allow you to change displays as your inventory evolves, especially for seasonal promotions.
- Weight Capacity: Ever seen a sagging shelf? It screams unprofessional. Invest in systems that can handle the weight of your products without compromise.
- Customer Accessibility: Ensure products are within reach. For higher shelves, reserve space for slower-moving or premium items.
2. Elevate Your Visual Merchandising
Great shelving isn’t just about holding items—it’s about selling them.
- “Eye Level is Buy Level”: Products placed at eye level are more likely to catch attention. Reserve this prime real estate for high-margin or best-selling items.
- Use Color Psychology: Arrange products to create a cohesive color palette. This isn’t just about aesthetics; it also helps shoppers find items more easily.
- Create Zones: Group products into logical categories, like themes or usage types, to simplify shopping and improve navigation.
3. Design Shelves That Tell Your Brand Story
Your shelving system is an extension of your brand identity.
-
- Material Choices: Minimalist brands might favor sleek metal and glass, while a rustic vibe calls for wooden shelves with a natural finish.
- Custom Finishes: Shelving can be a subtle canvas for your brand colors or logo.
- Lighting Makes Magic: Integrate soft LED lighting into shelves to highlight key products and create a premium feel.
4. Understand Customer Psychology
Every design decision should be made with the customer in mind.
- Impulse Buys Thrive on Placement: Use end caps or checkout areas to place irresistible, low-cost items like snacks, accessories, or small gadgets.
- Guide the Flow: Shelving should naturally lead customers through the store in a way that maximizes exposure to products. Consider the classic "loop" layout used in grocery stores.
- Sensory Cues: Incorporate appealing textures and designs that encourage customers to touch, feel, and interact with your products.
5. Optimize Space Without Sacrificing Style
In retail, space is money. Use every inch wisely.
- Go Vertical: Wall shelving maximizes vertical space, leaving floors clear for traffic flow or feature displays.
- Blend Display and Storage: Use lower shelves for stock while keeping top shelves as clean displays. Customers shouldn’t feel overwhelmed by clutter.
6. Prioritize Durability and Maintenance
Your shelving system needs to look as good on day 1,000 as it did on day 1.
- Choose Resilient Materials: Whether it’s wood, acrylic, or powder-coated metal, invest in materials that can handle daily wear and tear.
- Ease of Cleaning: Dust and grime can accumulate fast. Pick surfaces that are easy to clean, especially in high-turnover environments like grocery stores.
7. Don’t Ignore Tech Opportunities
Integrating technology into shelving is the future of retail.
- Digital Signage: Screens can highlight promotions, product details, or even dynamic pricing.
- Smart Shelves: IoT-enabled shelving can track inventory, alert staff when stock is low, or even offer real-time customer data.
8. Safety Comes First
Shelving should look great, but it also has to be secure.
- Anchoring Systems: Ensure wall-mounted shelves are securely anchored to avoid accidents.
- Child-Friendly Design: Round edges and sturdy builds can prevent injuries, especially in family-oriented stores.
9. Balance Costs with Longevity
Every store has a budget, but cutting corners can cost you more in the long run.
- Invest in Versatility: Shelves that can adapt to different layouts or display needs save money over time.
- Quality Over Quantity: A smaller number of well-made shelves will always outperform cheap, flimsy ones.
Part 2 · Choose a system
Three ways to build a retail wall, and when each one fits.
10. Slatwall, Standards, or Custom: Choosing a Wall System
Most retail walls use one of three approaches. The right one depends on how much the layout changes, how much the wall has to say about the brand, and how many stores it has to fit.
| Factor | Slatwall / gridwall | Standards and brackets | Custom-engineered system |
|---|---|---|---|
| How it works | Grooved or grid panels accept hooks and shelves anywhere | Slotted vertical standards hold brackets, shelves, and hang bars | Structure, hardware, lighting, and graphics designed as one assembly |
| Best for | Fast-changing, high-SKU assortments | Apparel, footwear, and general merchandise that need adjustability | Flagships, brand walls, and programs where the wall is the brand |
| Flexibility | Very high; anyone can re-merchandise it | High, within the standard spacing | Planned in at design: modular panels, sliding |
Part 3 · Plan the rollout
Designing one wall that works in eighty stores.
11. Planning Wall Systems for a Multi-Store Rollout
A wall that works in one flagship can fail in the eightieth store if it wasn't designed to scale. Four steps keep a program consistent:
- Design a kit of parts, not a wall. Break the design into modular panels, standards, and inserts that combine to fit different wall lengths and ceiling heights.
- Prototype before you produce. A full-size prototype confirms load, lighting, graphics fit and install time before the rollout is priced.
- Value-engineer the repeat parts. Once the look is locked, material and hardware choices on high-volume parts carry most of the program's cost.
- Plan install and replacements up front. Standardized hardware and labeled kits shorten installs, and the same parts can be reordered for remodels and repairs.
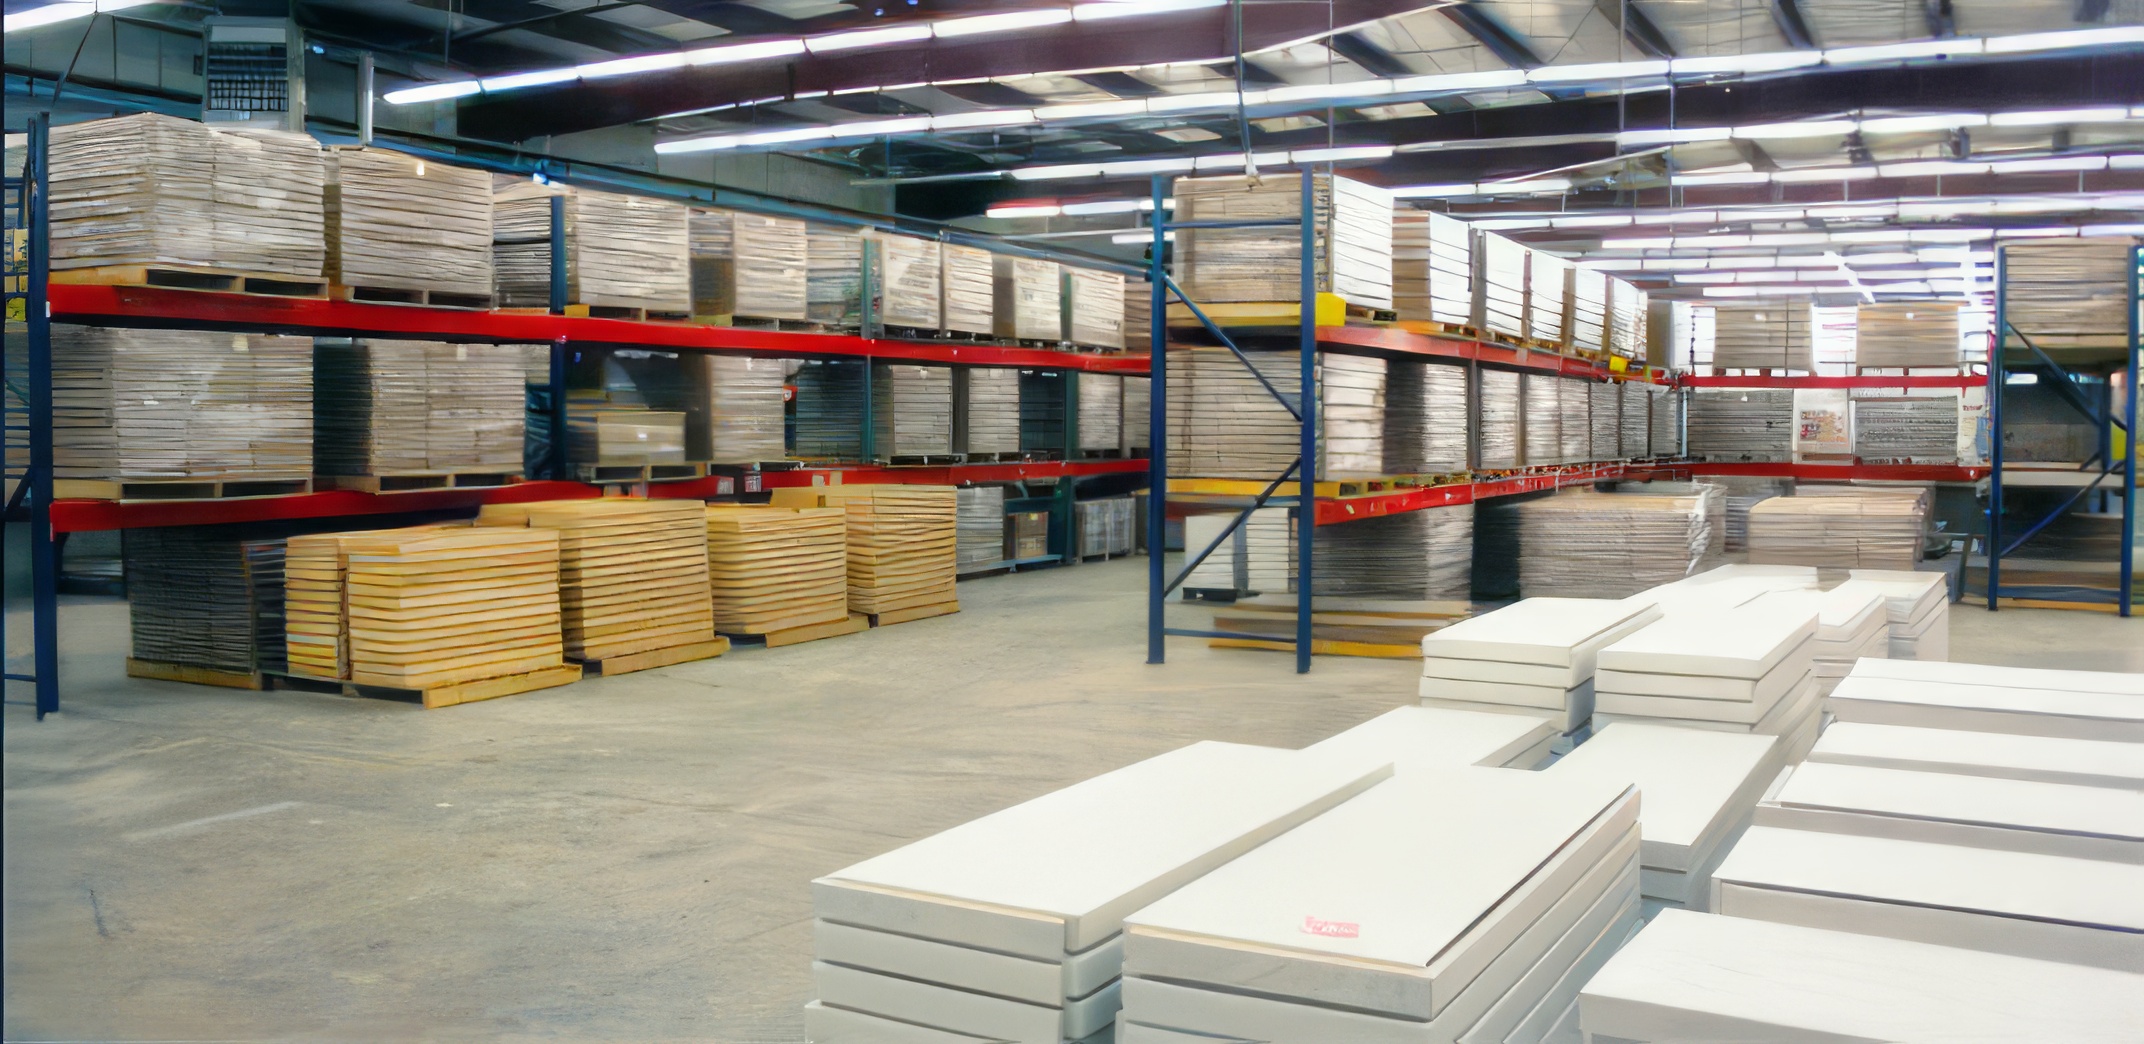
Bishop Fixture designs, prototypes, and manufactures wall systems in-house at its 322,000 sq ft Wisconsin facility, working with leading hardware providers or creating custom hardware.

Standard Based Shelving & Hardware
Custom Sliding Graphic Rail
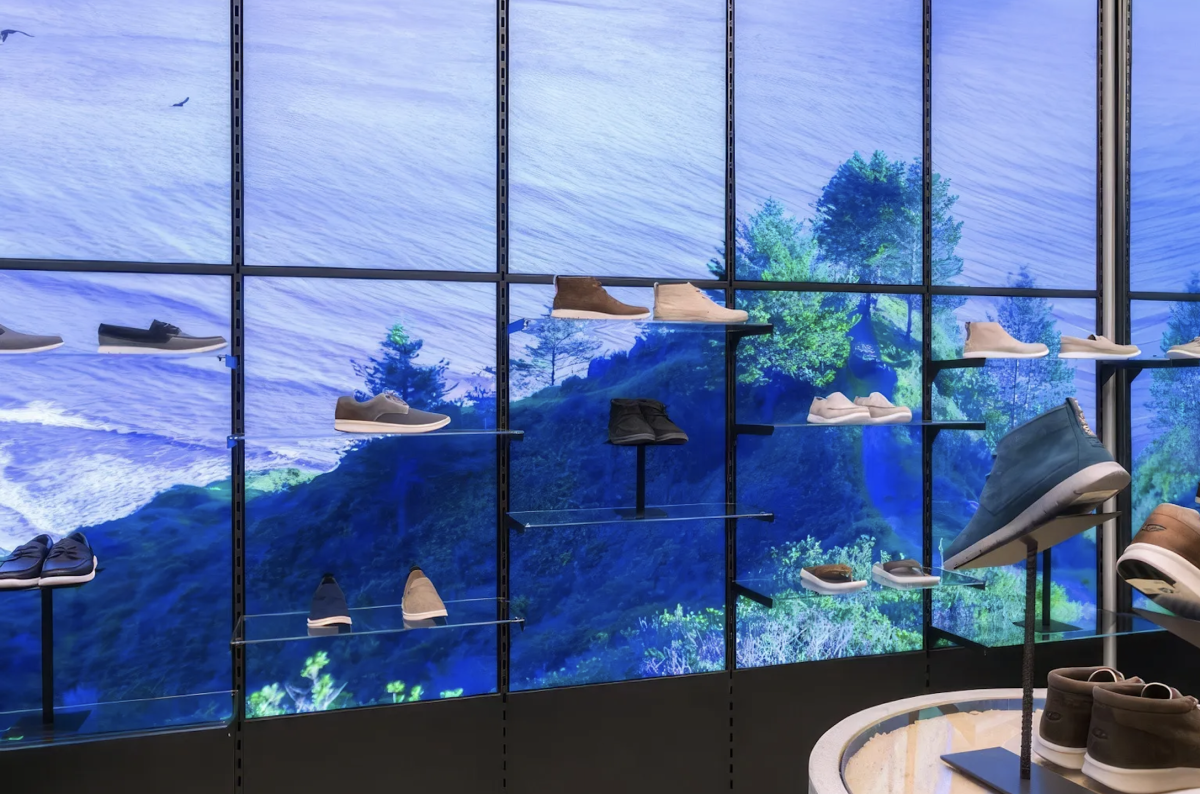
Back-Lit Graphic Panel With Shelving
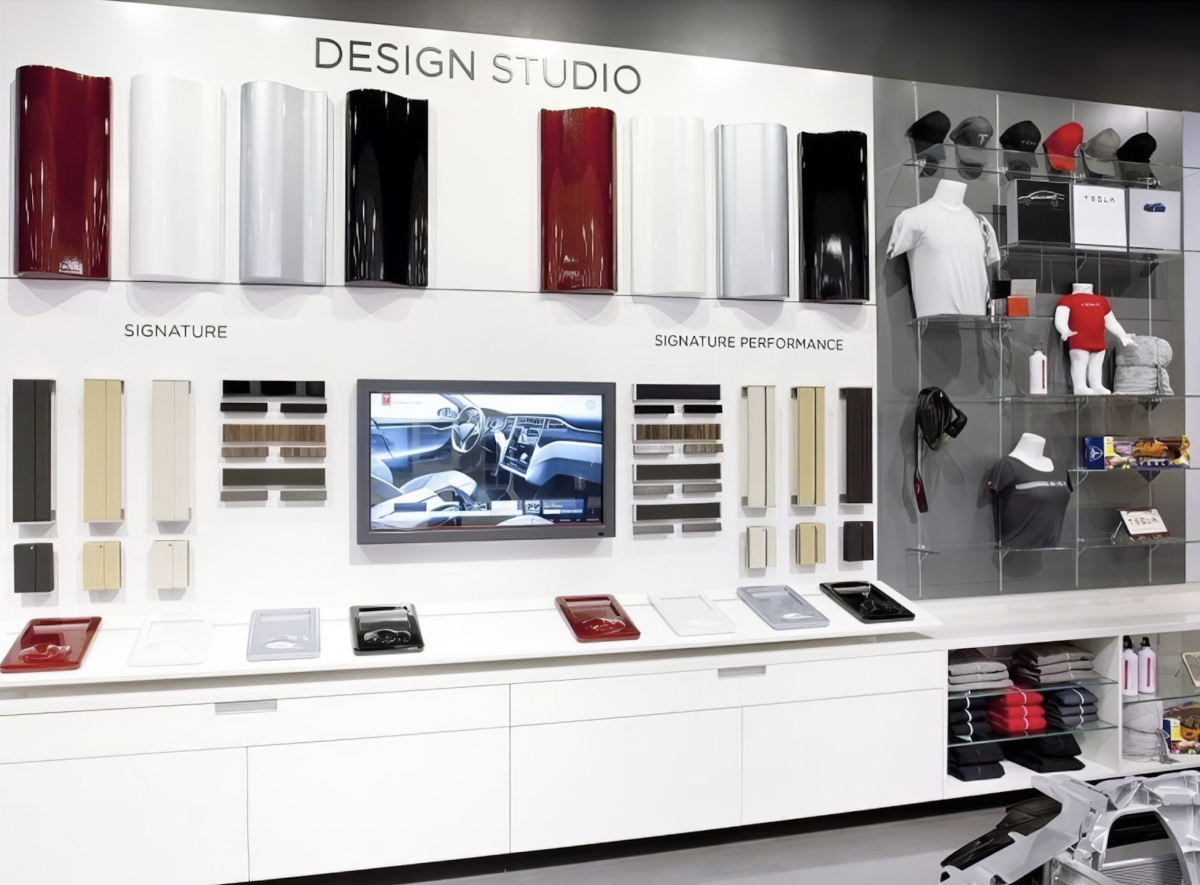
Custom Fixed Mounted with Graphics & Signage
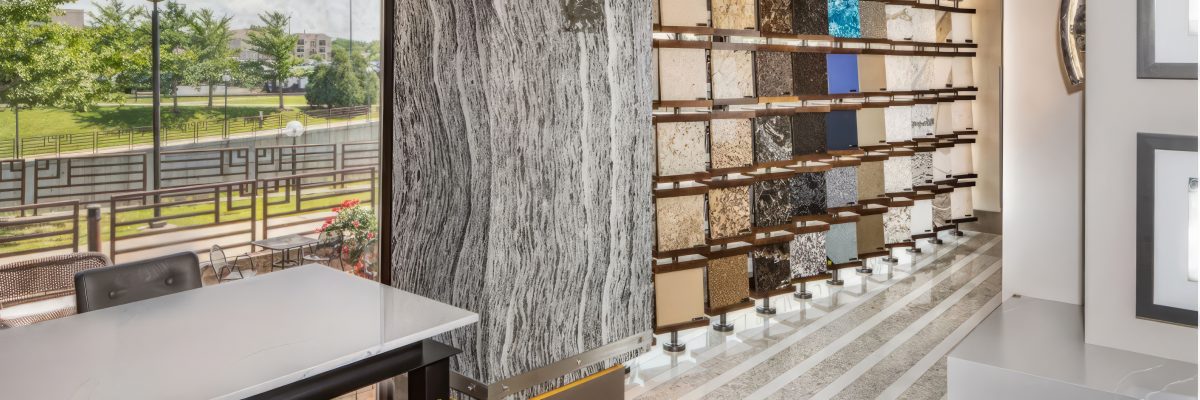
Floating Product Display Systems
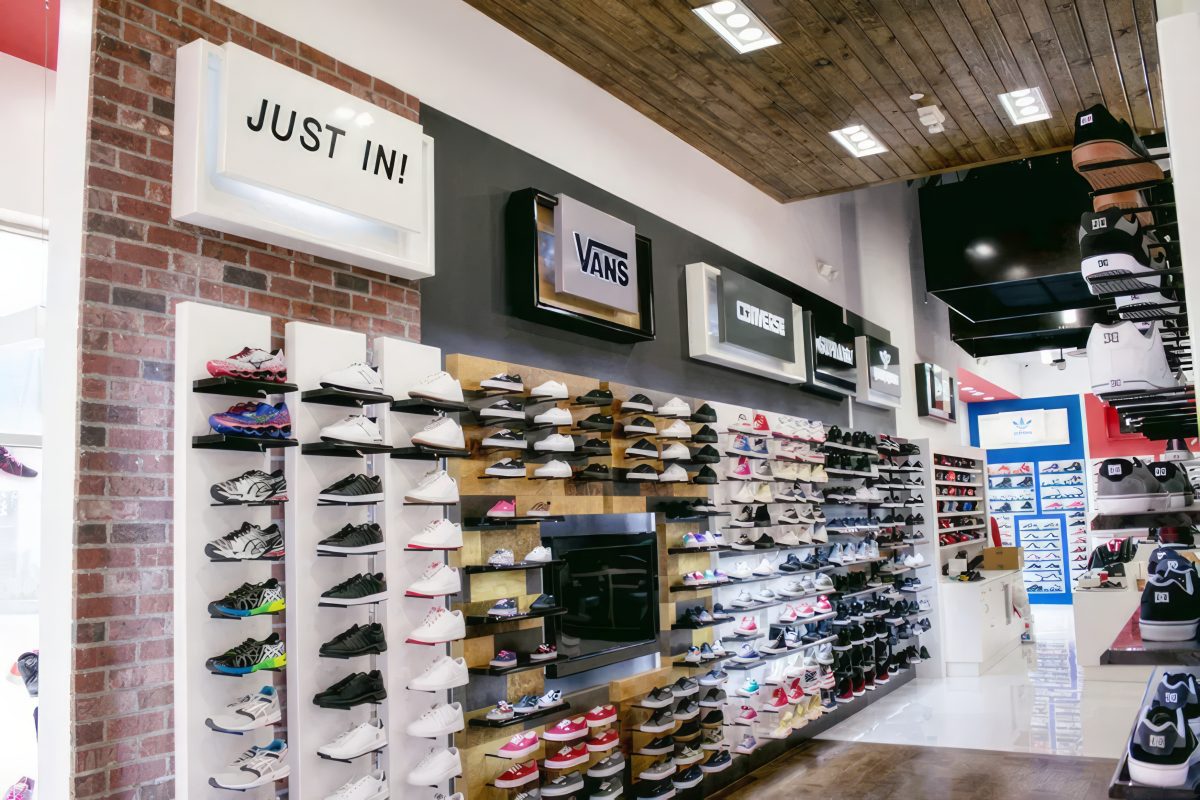
Modular Custom Shoe Wall Shelving
Short answers to the questions buyers ask most.
Frequently Asked Questions
What is a retail wall merchandising system?
A retail wall merchandising system is the structure, shelving, hardware, lighting, and graphics mounted along a store's walls to display and sell product. It can be stock slatwall, a standards-and-brackets system, or a custom-engineered assembly. The right choice depends on product weight, how often the layout changes, and how much the wall has to express the brand.
What is the difference between slatwall and a custom wall system?
Slatwall is a grooved panel that accepts off-the-shelf hooks and shelves, which makes it cheap and flexible but visually generic. A custom wall system is designed as one assembly, with structure, hardware, lighting, and graphics engineered together. It costs more to design up front, but it can carry heavier product, integrate lighting, and look the same across every store in a program.
How do custom wall systems work across different store sizes?
They are designed as a kit of parts rather than a single wall. Modular panels, standards, and inserts combine in different lengths and heights, so one design fits large and small footprints. The layout for each store is planned from its floor plan, and the same parts are produced for every location. That keeps the look consistent and the reorders simple.
What materials are used for retail wall shelving?
Common materials include powder-coated steel for structure and hardware, hardwood and veneers for warmth, glass and acrylic for lightness and backlit effects, and solid surface for durable, easy-to-clean shelves and ledges. Most brand walls combine several: a metal frame, wood or solid surface shelves, and integrated LED lighting or backlit graphics.
Final Thoughts: Shelves as a Sales Tool
A well-designed wall shelving system is more than just a functional fixture—it’s a silent salesperson, a branding tool, and an experience enhancer. Thoughtfully balancing aesthetics, psychology, and practicality can turn your store into a space customers love to shop in.
Looking to revamp your store’s shelving? We specialize in creating custom retail shelving and merchandising solutions that drive sales and reflect your brand’s essence. Let’s bring your vision to life!
Keep reading